
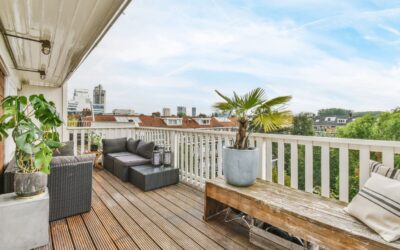
What Makes a Home Feel Connected to Its Neighbourhood?
A home can be private without feeling disconnected from the place around it.
The relationship between a house and its neighbourhood is shaped by much more than the facade. The way you approach the entrance, the position of balconies, the design of the boundary, the views from different rooms and even the landscape between the house and the street all influence how the home feels in its surroundings.
This becomes particularly important in larger homes, where there is enough space to create a strong sense of privacy without turning the building completely inward.

The Role of Texture in Creating Layered Interiors
A room can have beautiful furniture, expensive materials and carefully chosen colours and still feel flat.
Often, what is missing is not another decorative element. It is texture.
Texture gives surfaces a quality that can be seen, but also felt and experienced. The grain of timber, the variation in stone, the softness of fabric, the coolness of metal or the subtle roughness of a wall can all change how a room feels.
In a well-designed luxury home, these differences create depth without requiring the space to be filled with decoration.

The Relationship Between Architecture and Landscape: Designing Homes That Belong to Their Surroundings
A house does not end at its exterior walls.
The trees around it, the garden, the boundary, the approach to the entrance and even the view from a bedroom all influence how the architecture is experienced. Yet landscape is often treated as something that comes after the building is designed.
Good residential architecture works differently.
The building and its surroundings should be considered together, so that the house feels like it belongs to its site rather than simply occupying it.

Designing for Every Generation: Creating Homes That Work for the Whole Family
A home can look beautiful in a photograph, but may not be practical to live in.
This becomes especially clear in a multigenerational family. Grandparents, parents, children and guests often have very different routines. Someone may wake up early, another person may work late, children may need space to play, and grandparents may prefer quieter parts of the house.
A well-planned home does not expect everyone to live in the same way.
Instead, it gives different generations enough space to be together when they want to, and enough independence when they need it.
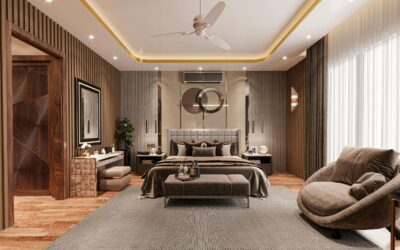
Open Yet Private: Balancing Spaciousness With Personal Space
A large home should feel spacious. But spacious does not have to mean exposed. In a well-planned home, the living room can open into the dining area, the kitchen can connect to the family space, and large windows can bring in views of the garden or street. At the same...

What Happens Behind the Walls: The Building Systems That Make a Home Work
When you walk into a finished home, you notice the things in front of you. The stonework, the wood, the lighting, the furniture, the proportions of the rooms. But most of what makes a home work is actually hidden from view. Behind the walls and ceilings is a network...