A house does not end at its exterior walls.
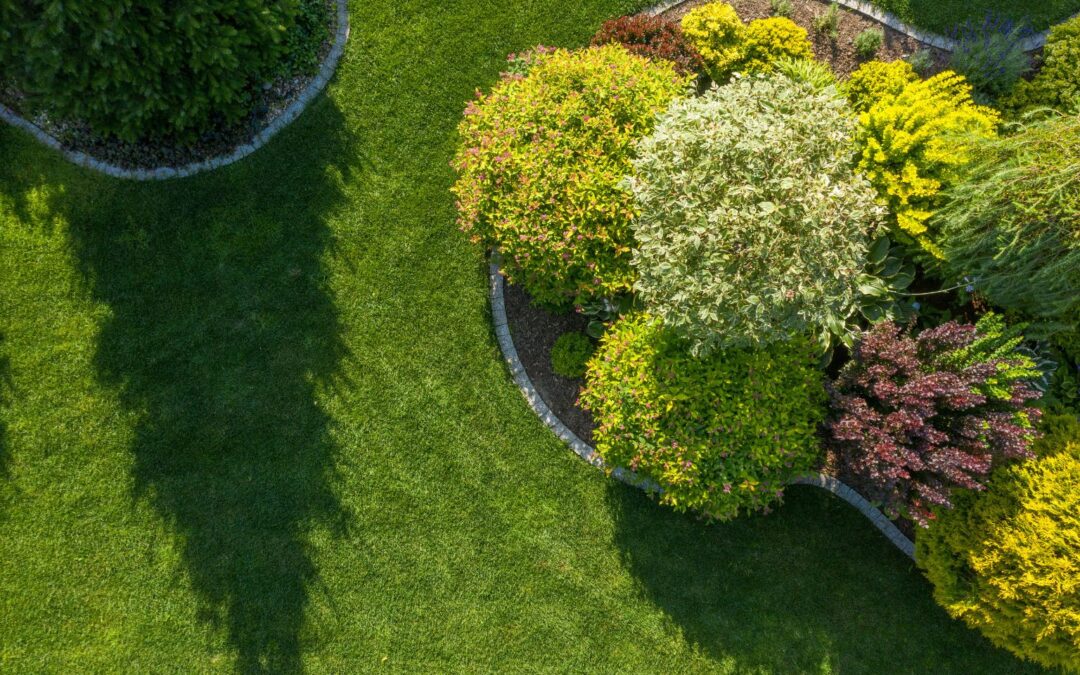
The trees around it, the garden, the boundary, the approach to the entrance and even the view from a bedroom all influence how the architecture is experienced. Yet landscape is often treated as something that comes after the building is designed.
Good residential architecture works differently.
The building and its surroundings should be considered together, so that the house feels like it belongs to its site rather than simply occupying it.
Start with what is already there
Every site has a starting point.
There may be mature trees, existing levels, neighbouring buildings, established views or particular directions from which the site receives light and air. These conditions can become part of the architectural brief rather than obstacles to work around.
One of the things we prioritise is retaining existing trees wherever possible and planning the building around them instead of cutting them down.
The upcoming Cedar Crest 75 project is one example. Five trees from the original site have been maintained and integrated into the architecture.
This changes the way the house relates to the landscape. A tree is no longer simply something planted after construction. It becomes part of the setting the architecture was designed around.
Architecture can frame the landscape
A view does not have to be dramatic to be valuable.
Sometimes it is simply a mature tree outside a bedroom window, a patch of planting visible from the staircase, or greenery that appears at the end of a corridor.
The architecture determines how these views are experienced.
Windows, balconies, openings and room orientation can frame particular parts of the landscape. A carefully positioned opening can make a garden feel much closer to the interior, even when the actual space between them has not changed.
This is particularly important in a luxury home, where the experience of moving through the house matters as much as the size of the rooms.
The boundary is part of the architecture
The relationship between a home and its surroundings is not only about what happens inside the property.
The boundary wall, gate and entrance determine the first transition from the street to the house.
A completely closed boundary creates one kind of relationship. A carefully designed combination of walls, planting and openings creates another.
The objective is not necessarily to make the house completely visible from outside. It is to create a considered transition between public and private space.
This can involve:
- Planting that softens hard boundary surfaces
- Openings that reveal glimpses rather than the entire house
- A gate and entrance sequence that gradually introduces the architecture
- Changes in levels or materials that distinguish the property from the street
- Landscape elements that connect the building visually to its surroundings
The boundary should feel like part of the home’s design, not an afterthought.
Trees change more than the view
A mature tree can become an important architectural element.
It can provide shade, change the character of an outdoor space, frame a window or create a sense of depth beyond the building. As it grows, its relationship with the house can change too.
This is one reason preserving existing trees can be more meaningful than simply replacing them with new planting after construction.
The landscape becomes part of the home’s long-term character.
Our commitment goes beyond retaining trees on individual sites. For every home sold, we commit to planting 100 new trees. It is a simple principle, but it reflects a larger idea: residential development should add to its surroundings rather than only consume them.
The transition between inside and outside matters
Some of the most successful spaces in a home are neither completely indoors nor outdoors.
A balcony, terrace, verandah or shaded sitting area can act as a transition between the two. These spaces give the interior a visual connection to the landscape while providing somewhere to actually experience it.
The details matter here.
The width of a balcony, the position of a door, the direction of a terrace, the planting around an edge and the relationship between floor levels can all affect whether an outdoor space feels like a genuine extension of the home or simply an attached platform.
In a well-planned home, these transitions are considered as part of the architecture from the beginning.
A home should respond to its surroundings
Belonging to a neighbourhood does not mean every house needs to look the same.
It means understanding the conditions around it and responding thoughtfully.
The scale of the building, its entrance, balconies, boundary and landscape all contribute to how it sits within the street. Inside, the same relationship continues through views, planting and the movement between rooms and outdoor spaces.
Architecture becomes more convincing when it acknowledges its setting.
The most memorable homes are not necessarily those that dominate their surroundings. Sometimes they are the ones where the building, the trees, the garden and the spaces between them seem to have been considered as one composition.
That is the relationship worth designing for.
At The Nest, we believe this relationship should be considered from the very beginning of a project. That means working with the character of the site, retaining existing trees wherever possible and thinking about how architecture and landscape will grow together over time.
A home should not simply sit on its site.
It should feel like it belongs there.