
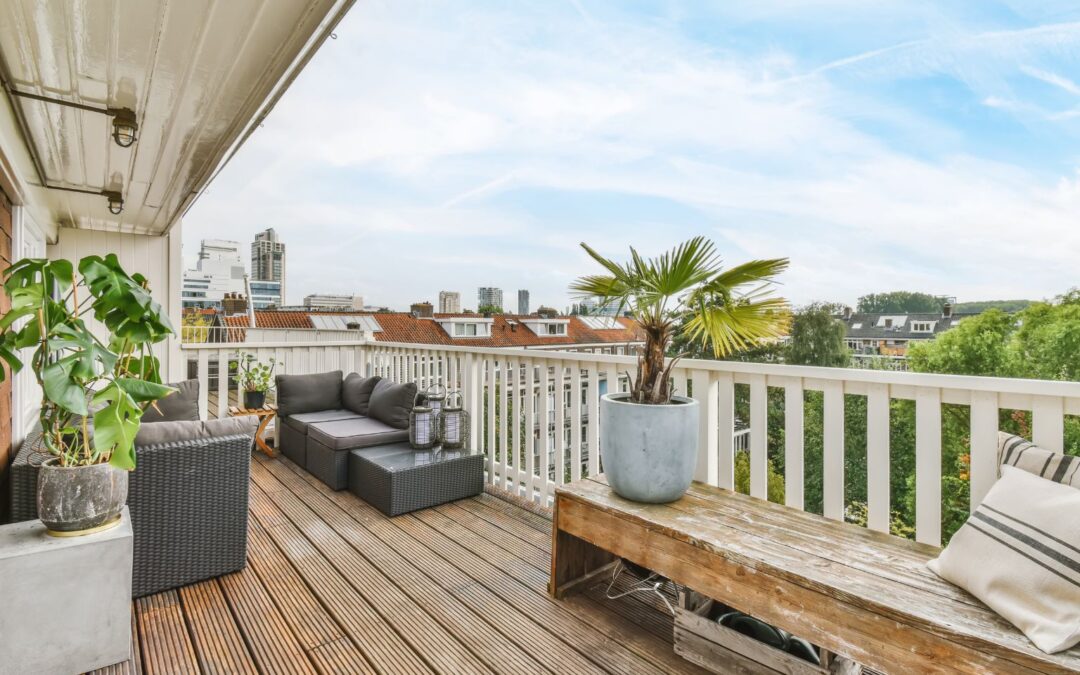
A home can be private without feeling disconnected from the place around it.
The relationship between a house and its neighbourhood is shaped by much more than the facade. The way you approach the entrance, the position of balconies, the design of the boundary, the views from different rooms and even the landscape between the house and the street all influence how the home feels in its surroundings.
This becomes particularly important in larger homes, where there is enough space to create a strong sense of privacy without turning the building completely inward.
The entrance sets the tone
The entrance is the first point where the private world of the home meets the outside. It does not have to be dramatic, but it should feel considered. A gate, pathway, landscape, porch or entrance lobby can create a gradual transition from the street into the house rather than making the front door feel like an isolated point on the facade.
A well-planned entrance might use:
- A landscaped approach that softens the transition from the street
- A covered entrance that creates a sense of arrival
- Walls or screens that provide privacy without completely closing the property
- Changes in material or level to distinguish the entrance from the street
- A controlled view towards the main door rather than revealing the entire house at once
These decisions may seem small, but together they shape the experience of arriving home.
A balcony is more than extra floor area
Balconies are often treated as extensions of rooms, but their position also affects how the home relates to its surroundings.
A balcony facing the street creates a different experience from one facing a private garden. Its depth, railing, planting and relationship to the room behind it all influence how connected or exposed it feels. A well-designed balcony can give residents a place to look towards the neighbourhood while still providing enough privacy for everyday use.
The same thinking applies to windows. A large opening is not automatically better than a smaller one. What matters is what the opening frames and how that view relates to the room.
A bedroom might look towards a quieter part of the site, while a living room can benefit from a broader view of the street or landscape.
Privacy does not mean turning inward
Privacy is an important part of residential design, particularly in closely built neighbourhoods. But creating privacy does not necessarily mean closing the house off completely.
Screens, planting, overhangs, boundary walls and carefully positioned openings can control views while still allowing the home to respond to its surroundings. A boundary can provide security and privacy while allowing glimpses of greenery or the architecture behind it.
This is where the design of the edge becomes important.
The boundary is not simply a line separating the property from the street. It is the point where the character of the home and the character of the neighbourhood meet.
The street is part of the architectural experience
A house does not exist in isolation.
Its entrance, boundary, facade, height, materials and landscape all contribute to the character of the street. This does not mean every house needs to look the same. A home can have its own architectural language while still responding to the scale, proportions and character of the neighbourhood around it.
Materials can help create this connection. Stone, timber, metal, planting and other elements can soften the transition between the building and its surroundings instead of making the facade feel like an object simply placed on the site.
The same applies to landscape. A mature tree, planting along a boundary or greenery visible from the street can make the relationship between the house and its surroundings feel more natural.
Orientation changes how a home is experienced
The orientation of a home influences much more than sunlight.
It determines which rooms face the street, which spaces look towards quieter parts of the site and where balconies, terraces and larger openings can be placed. These decisions affect both privacy and the way residents experience the neighbourhood from inside the house.
When planning these relationships, a home might benefit from:
- Living areas facing broader views or more active parts of the site
- Bedrooms positioned towards quieter sides of the property
- Balconies oriented towards useful views or outdoor spaces
- Family areas connected to more private gardens or terraces
- Larger openings positioned where they provide connection without compromising privacy
The objective is not to give every room the same relationship with the outside, but to give each space the relationship that makes sense for how it is used.
Connection is often created through small decisions
The strongest relationship between a home and its neighbourhood is not always obvious.
It can be a tree visible beyond the boundary, a balcony positioned to catch the evening breeze, a carefully framed view from the staircase or an entrance that creates a gradual transition from the street to the home. These details may seem minor individually, but together they influence whether a house feels rooted in its setting.
This is particularly important in luxury residential architecture. A large home has the space to create privacy, openness and separation, but those qualities still need to be carefully balanced. The goal is not simply to build a larger boundary around the home. It is to make the house feel like a considered part of its surroundings.
At The Nest, we look at this relationship from the planning stage, considering the entrance, facade, balconies, boundaries, orientation and landscape as parts of the same architectural experience. We want our homes to feel private and personal to the people who live in them, while still responding to the streets and neighbourhoods around them.
A well-designed home should feel like a retreat from the outside world.
But it should also feel like it belongs to a particular place.