
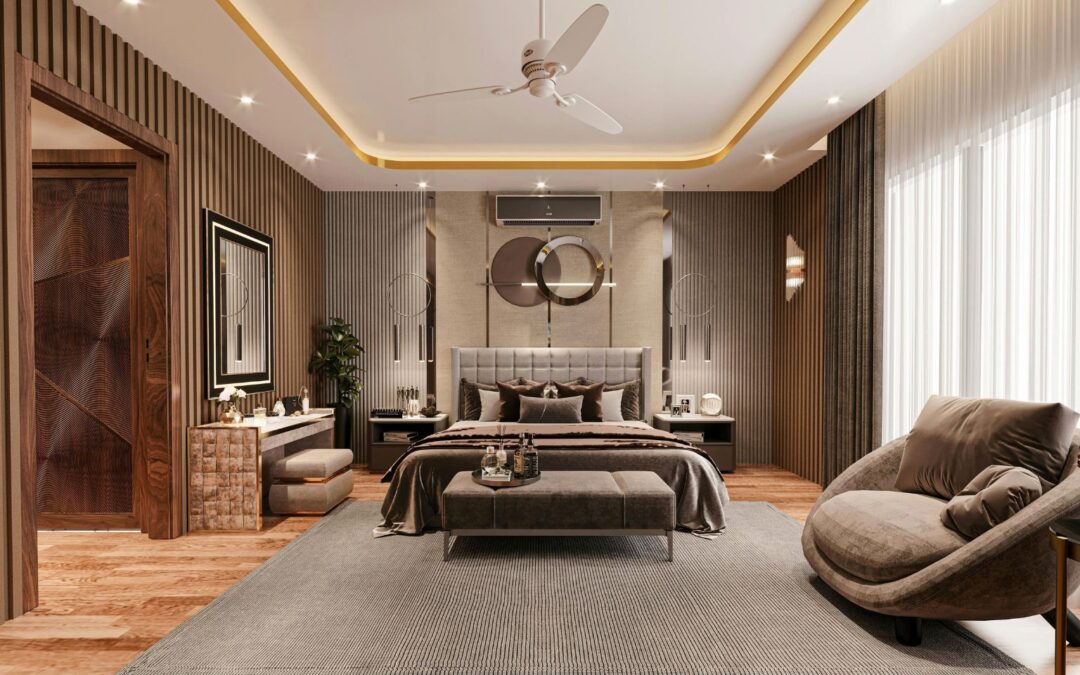
A large home should feel spacious. But spacious does not have to mean exposed.
In a well-planned home, the living room can open into the dining area, the kitchen can connect to the family space, and large windows can bring in views of the garden or street. At the same time, a bedroom should not feel like an extension of the living room, and a study should not sit in the middle of the family’s busiest circulation route.
This balance becomes especially important in larger homes in Gurgaon, where generous floor areas allow architects to create distinct zones rather than treating the entire house as one continuous space.
The question is not whether a home should be open or private. It is where it should be open, and where it should allow people to step away.
Start with zoning, not walls
Privacy is often created before a wall is ever drawn.
The first decision is how different parts of the house relate to one another. At The Nest, this is something we consider repeatedly while planning our homes. Guest areas, family spaces, bedrooms and service areas need to have their own relationships with the rest of the house.
For example, a guest entering the formal living room should not automatically have a direct view into the private bedroom areas.
A simple zoning strategy can create this separation:
- Public zone: Entrance, formal living and dining areas
- Family zone: Family lounge, everyday dining and informal spaces
- Private zone: Bedrooms, studies and personal spaces
- Service zone: Kitchen, utility and staff areas
The zones still belong to one home, but they do not all need to interact in the same way.
Privacy is often about what you can see
A room can have a door and still feel exposed.
Consider a bedroom opening directly onto a living room. Every time the door opens, the private space becomes visible. Moving that bedroom entrance onto a short passage changes the experience completely.
The same principle applies to studies, guest bedrooms and family lounges.
At The Nest, simple architectural moves are implemented to create these visual buffers:
- A passage before the bedroom zone
- A change in direction between public and private areas
- A staircase or lobby acting as a transition space
- Doors positioned away from direct views from the main living areas
- Partial walls or screens that block a sightline without closing the room
None of these solutions require the home to feel compartmentalised.
They simply control what is visible from where.
Open spaces work when their boundaries are clear
An open living and dining area can be one of the most enjoyable parts of a home. People can move between spaces, conversations continue across the room, and entertaining becomes easier.
But an open plan still needs definition.
At The Nest homes, larger shared spaces are often designed so that each area has a clear purpose while remaining visually connected. The dining area can sit close to the living room without becoming part of the same activity. A family lounge can be connected to the kitchen while remaining slightly removed from the formal entertaining area.
This can be achieved through:
- Furniture placement
- Changes in flooring or ceiling treatment
- Partial screens
- Differences in room proportions
- Changes in the direction of movement
- Views that connect spaces without physically combining them
The result is openness without one undifferentiated room.
Doors deserve more attention
Doors are small elements of architecture, but their placement has an outsized effect on privacy.
A bedroom door opening directly towards the dining table creates one relationship. The same door opening onto a short private corridor creates another.
Even the direction of the door swing matters.
A well-planned door should:
- Avoid exposing private spaces from common areas
- Allow furniture to be positioned comfortably
- Keep circulation paths clear
- Provide easy access without disrupting another room
- Maintain a logical transition between different zones
These decisions are easy to overlook when looking at a floor plan as a collection of rooms. They become much more obvious once the home is occupied.
A home has to work when everyone is doing something different
The real test of privacy is not when the house is empty. It is when everyone is using it at once.
Someone might be entertaining guests downstairs while another family member is working in a study. Children might be playing in the family area while someone is resting in a bedroom. A guest might need to move around the house without passing through the most private parts of it.
This is where planning makes a difference.
We look at these overlapping routines while developing the layout. The objective is to create enough connection for the family to feel together, while giving different members the ability to use parts of the house independently.
That can mean placing bedrooms away from the busiest spaces, creating separate family areas, or giving guest accommodation a degree of independence.
The best privacy is the kind you barely notice
A thoughtfully designed home does not make you think about where the boundaries are. You simply experience them.
You can have a conversation in the living room without disturbing someone in the bedroom. A guest can move through the public areas without entering the family’s private spaces. Someone working from home can close a door and have a quiet hour without feeling cut off from everyone else.
That is the balance worth designing for.
A spacious home should give its residents more than physical room. It should give them control over when they want to be together, and when they want to be left alone.
At The Nest, this is why openness and privacy are considered together from the beginning. The two are not opposites. When the planning is right, one makes the other work better.