
When you walk into a finished home, you notice the things in front of you. The stonework, the wood, the lighting, the furniture, the proportions of the rooms. But most of what makes a home work is actually hidden from view.
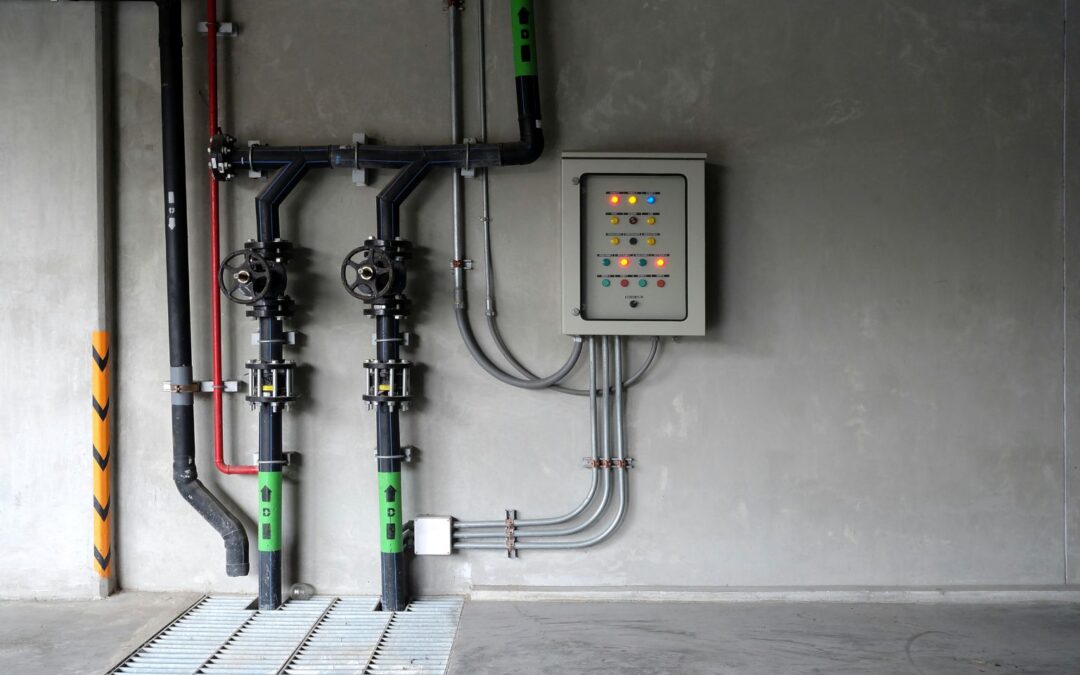
Behind the walls and ceilings is a network of plumbing, electrical conduits, drainage pipes, junction boxes and other building services. You do not see them once the home is finished, but they are working every day.
Getting these systems right is not about adding another layer of detail to a house. It is about making sure the house works properly, can be maintained easily, and continues to do so years after the interiors are complete.
The hidden network of a home
A home depends on several systems working together. Water needs to reach kitchens and bathrooms. Wastewater needs to drain properly. Electricity needs to reach lights, appliances and other equipment.
The important part is that these systems cannot be planned separately.
Take a bathroom. Plumbing, drainage, electrical points, waterproofing, ventilation and structural elements all have to fit into the same space. The location of one service affects where another can go.
This is why building services need to be considered early in the design and construction process. Trying to accommodate services after the architecture and interiors are finalised often creates compromises that could have been avoided.
In a luxury home in Gurgaon, where spaces and finishes are carefully designed, the concealed infrastructure needs the same level of attention.
Plumbing is more than bringing water in
Plumbing is one of those things we rarely think about when everything is working properly. Turn on a tap and water arrives. It feels simple because the system behind it has been planned properly.
Water supply lines, drainage pipes and fixtures all need to be positioned carefully. Drainage pipes need the right gradient, and their routes have to work around structural elements, floor levels and the location of bathrooms and kitchens.
There are also practical details that matter later:
- Pipe routes need to be planned to avoid unnecessary bends and complicated connections.
- Valves, joints and other service points need proper access.
- Drainage needs to be coordinated with floor levels and waterproofing.
- Pipe routes need to be established before walls and finishes conceal them.
Once a bathroom has been tiled, reaching a concealed pipe is no longer a simple task. Good plumbing planning during construction can prevent a small maintenance issue from becoming a major repair.
Electrical planning starts much earlier
Electrical planning is not simply about deciding where the switches and lights will go.
Behind those switches is a network of conduits, wiring routes, junction boxes and distribution boards. These need to be planned around how the rooms will actually be used.
A kitchen, for example, has different electrical requirements from a bedroom. Ovens, refrigerators, dishwashers and other appliances need dedicated provisions. Living spaces need power for lighting, televisions, entertainment systems and everyday equipment.
These requirements need to be considered alongside the architecture and interior layout.
The location of junction boxes and distribution boards matters too. Concealing an electrical system does not mean burying every component where it becomes difficult to inspect or access.
A good electrical system should support the way the family uses the home today while leaving enough flexibility for future changes.
Everything has to fit together
One of the less visible challenges of home construction is getting different building systems to share the same space.
A ceiling can contain electrical conduits, air-conditioning ducts and plumbing lines, while structural beams occupy the same area. Every one of these elements has to fit without compromising the others.
This requires coordination between the architect, structural engineer and building services teams.
Even a relatively small change can have consequences. A pipe running through the wrong location can interfere with another service. A poorly coordinated route can force a ceiling to be lowered or create an awkward enclosure.
These are much easier problems to solve on drawings and during construction than after the interiors are finished.
Good coordination keeps the original architectural design intact while allowing the building services to do their job properly.
Designed to last decades
A home is not used only on the day it is handed over. It needs to be maintained throughout its life.
That means service access needs to be considered from the beginning.
Drainage inspection points, plumbing valves, electrical distribution boards and other service components need to remain accessible. The same applies to equipment such as concealed air-conditioning systems.
This does not mean leaving pipes and wires exposed. The objective is to conceal them without making them impossible to reach.
It is a small distinction, but an important one.
A well-designed home plans for maintenance before maintenance becomes necessary.
The details you never see
Once a home is complete, most of this infrastructure disappears from view. You turn on a light, open a tap, use an appliance or take a shower without thinking about what is happening behind the walls.
That is exactly how it should feel.
At The Nest, we look at the quality of a home beyond what is visible in the finished interiors. The concealed decisions made during construction are part of the home too.
The pipes, conduits, junction boxes and service routes might never be photographed or admired. But they are part of what makes a home comfortable and dependable.
A well-designed home is not only about creating beautiful spaces. It is also about making sure everything behind those spaces has been thought through.