
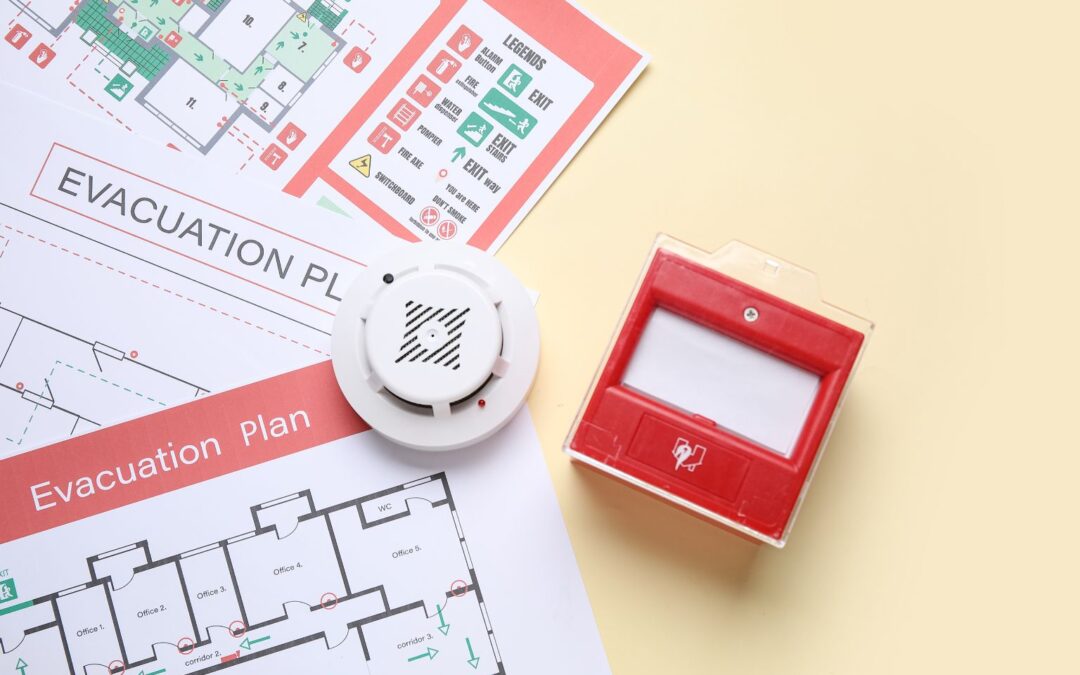
When people think about fire safety in a home, they usually picture smoke detectors, fire extinguishers, or clearly marked emergency exits.
These are essential elements of any safe living space. However, the reality is that true fire safety begins much earlier, long before a home is ready for possession, and even before the walls are finished.
It starts at the construction stage, where critical decisions are made about electrical planning, material quality, cable protection, and on-site execution discipline. These invisible layers often have a far greater impact on long-term safety than any visible safety feature added later.
At The Nest Homes, we believe that fire safety is not a feature that gets added at the end. It is a responsibility that is embedded into every stage of construction, from design to delivery.
Most Residential Fires Don’t Start Where You Think
In modern homes, electrical systems are responsible for a significant portion of fire-related incidents. What makes this especially concerning is that the root causes are usually hidden behind walls and ceilings.
Most electrical fire risks do not come from visible damage. Instead, they originate from issues that develop during construction or due to long-term stress on the system.
Common underlying causes include:
- Damaged or poorly insulated electrical cables
- Substandard or low-quality wiring materials
- Loose or improperly secured electrical connections
- Overloaded circuits due to poor load planning
- Wires rubbing against concrete edges or sharp structural elements
- Improper installation practices during construction
The important point is that these issues are not visible once a home is completed. A homeowner cannot easily detect them after moving in, which is why prevention at the construction stage is critical.
This is also why construction quality, supervision, and adherence to electrical standards play such a vital role in reducing long-term risk.
Every Wire Needs Protection
Electrical wiring is never placed directly inside concrete or brickwork. Instead, it is installed through protective electrical conduits, commonly referred to on site as electrical sheathing.
These conduits act as a protective layer between the cable and the surrounding structure, ensuring that the wiring remains safe throughout the life of the building.
They serve multiple important functions:
- They protect electrical wires from physical damage during construction activities
- They prevent direct contact between cables and concrete, steel reinforcement, or masonry
- They reduce wear and tear caused by movement, vibration, or thermal expansion over time
- They help maintain the structural integrity of the electrical system within the building
Beyond protection, conduits also play a long-term functional role. They allow electrical cables to be replaced, upgraded, or repaired in the future without breaking open finished walls. This significantly reduces maintenance complexity and cost.
A well-planned conduit layout also ensures that wiring remains organized and traceable. This improves safety during inspections and makes troubleshooting far more efficient.
Even though conduits are completely hidden once construction is complete, they form one of the most important safety layers inside any home.
Planning the Electrical System Matters
Fire safety is not only about selecting good materials. It is equally about how the entire electrical system is designed and distributed across the home.
Thoughtful electrical planning ensures that the system operates efficiently under different usage conditions without unnecessary stress.
Key aspects of good electrical planning include:
- Proper distribution of electrical circuits across rooms and zones
- Dedicated circuits for high-load appliances such as air conditioners, ovens, and geysers
- Balanced load management to prevent overloading of individual circuits
- Strategic placement of junction boxes for future accessibility and maintenance
- Minimizing sharp bends and unnecessary routing in cable pathways
When electrical systems are planned correctly, they not only become safer but also more reliable over time. Proper planning reduces the chances of overheating, short circuits, and premature wear of electrical components.
It also ensures that maintenance and inspection can be carried out without damaging finished surfaces, which is essential for long-term durability.
Construction Discipline Makes a Difference
Even the best materials and designs cannot compensate for poor execution on site. Construction discipline is what ensures that design intent is properly translated into a safe, functioning system.
During the construction phase, electrical work must be carried out in a structured and carefully supervised manner. This includes regular inspections before walls are closed and finishes are applied.
Important construction practices include:
- Ensuring conduits remain intact and undamaged throughout construction
- Keeping cable routes clear of debris, concrete leakage, or structural interference
- Preventing physical damage to electrical components during other construction activities
- Coordinating between electrical, plumbing, HVAC, and structural teams to avoid conflicts
- Conducting stage-wise inspections before concealing electrical systems behind walls
When multiple teams work in parallel, coordination becomes essential. Without it, systems can interfere with each other, leading to compromised safety or future maintenance challenges.
Attention to these details may seem minor during construction, but they have a significant impact on long-term safety, reliability, and performance.
Built to Meet Stringent Standards
At The Nest Homes, every project is developed with the understanding that safety is non-negotiable.
Electrical systems are designed and executed in accordance with applicable construction standards and regulatory requirements relevant to residential developments in Gurgaon. This includes adherence to applicable RERA and NBC guidelines, local authority regulations, and fire safety provisions governing residential construction.
These standards are not just formal requirements. They exist to ensure that homes are built with systems that are structurally sound, electrically safe, and capable of performing reliably over time.
By following these frameworks, construction quality is elevated, risks are reduced, and homeowners gain greater confidence in the safety of their living environment.
The Best Safety Features Are Invisible
Luxury in modern homes is often associated with visible design elements such as marble finishes, lighting aesthetics, or interior styling. While these are important, they represent only one part of the overall experience.
True luxury also lies in the confidence that everything behind the walls has been built with equal care and precision.
A homeowner may never see:
- The electrical conduits running behind finished walls
- The planning that determined how every circuit is routed
- The inspections conducted before walls were sealed
- The coordination between multiple construction teams on site
And ideally, they should never have to think about these things.
The best construction details are the ones that remain invisible because they have already been thoughtfully designed, carefully executed, and thoroughly tested.
At The Nest Homes, we believe that exceptional homes are built from the inside out. Fire safety is not an afterthought or a final checklist item. It is embedded into every decision, every layer, and every detail that goes into creating a home designed for lasting safety, reliability, and peace of mind.