
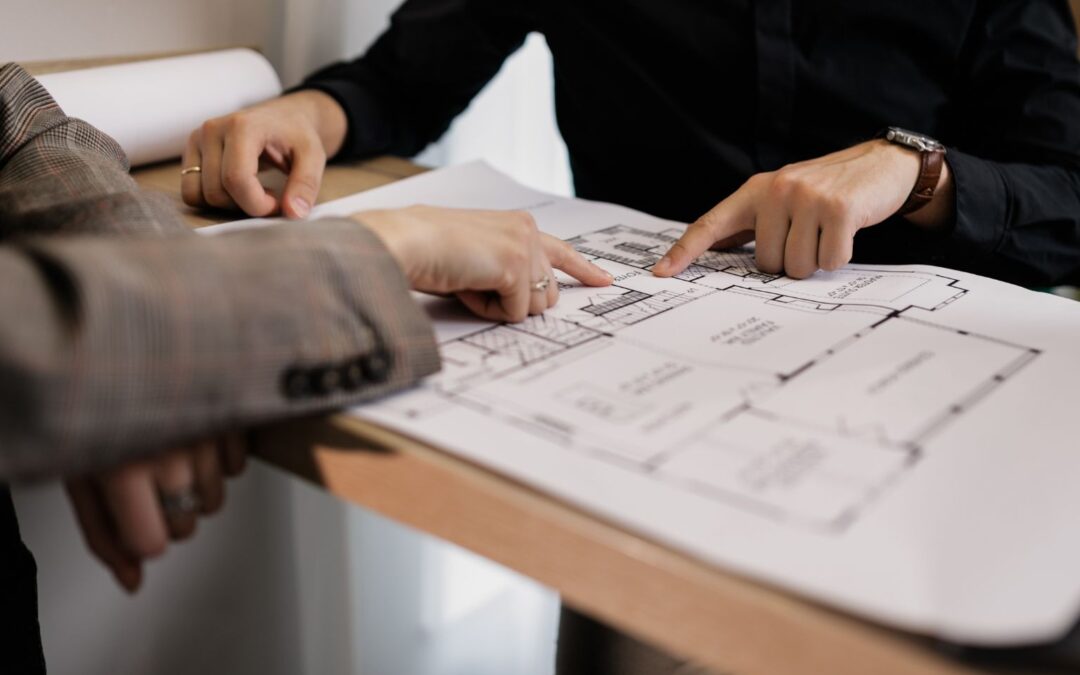
When homebuyers compare properties, the conversation often revolves around square footage, the number of bedrooms, or the list of amenities. While these factors certainly matter, there are other important factors that determine if a home is enjoyable to live in.
The real test begins after you move in.
Does the home make everyday routines easier? Is there enough privacy when family members are working from home? Can guests be entertained without disrupting private spaces? Does the kitchen support the way meals are actually prepared? Is there enough storage for things that accumulate over the years?
These are the questions that define good residential architecture.
A thoughtfully designed home is not one that simply maximises built-up area. It is one that is planned around the way people actually live. The best premium homes and builder floors in India succeed because they consider daily routines from the very beginning of the design process.
Entry Sequence
The entrance to a home is often underestimated, but it shapes the first impression every single day.
A well-designed entry creates a gradual transition from the outside world into the privacy of the home. Instead of opening directly into the main living space, thoughtful planning can create a sense of arrival while maintaining privacy for the family.
This is particularly valuable in urban homes where visitors, deliveries, domestic staff, and guests frequently arrive throughout the day. A good entry sequence also improves organisation by providing space for everyday essentials before entering the main living areas.
A well-planned entrance often includes:
- A clear transition from outside to inside
- Better privacy for the living areas
- Space for shoes, bags, or everyday essentials
- A welcoming first impression
Kitchen Workflow
A kitchen may look beautiful in photographs, but its success is measured by how efficiently it functions every day.
The placement of the sink, cooktop, refrigerator, preparation counters, storage, and utility areas all influence how comfortable the kitchen feels during daily use.
Good kitchen planning reduces unnecessary movement and keeps frequently used items within easy reach. It also considers ventilation, natural light, waste management, and the relationship between the kitchen, dining, and utility spaces. For families that cook regularly, these small planning decisions save time every single day.
Good kitchen workflow usually provides:
- Logical placement of appliances and work areas
- Easy movement while cooking
- Convenient access to storage
- Better ventilation and natural light
Privacy
Privacy has become one of the most important aspects of modern home design. Today’s homes often need to accommodate multiple lifestyles at the same time. Someone may be attending online meetings while children are studying, guests are visiting, or another family member is relaxing.
Good floor planning separates public and private spaces instead of treating every room equally. Bedrooms should feel peaceful, while living and dining spaces remain open and welcoming for guests.
Privacy is also influenced by window placement, balcony orientation, door locations, and circulation paths throughout the home.
Thoughtful privacy planning helps create:
- Better separation between family and guest spaces
- Comfortable bedrooms with minimal disturbance
- Reduced visual intrusion from neighbouring properties
- A calmer living environment
Storage
As families grow, so do everyday belongings. Seasonal clothing, luggage, cleaning supplies, kitchen appliances, children’s toys, documents, and household essentials all require dedicated storage.
The best homes do not rely on adding more wardrobes after possession. Instead, storage is integrated into the design from the beginning.
Well-planned storage keeps spaces organised without making rooms feel cluttered or reducing usable living areas.
Flexible Spaces
The way people use their homes has changed significantly over the past decade.
A room that serves one purpose today may need to serve another a few years later. A study can become a nursery. A guest room can double as a home office. A family lounge may become a workspace during the day.
Flexible spaces allow homes to adapt without requiring expensive renovations. Instead of designing rigid layouts, it is better to create spaces that can evolve alongside changing family needs.
Flexible planning allows homes to:
- Adapt to changing lifestyles
- Support work-from-home arrangements
- Accommodate growing families
- Remain functional for many years
Entertaining Guests
Indian homes are designed not just for families, but also for welcoming friends and relatives.
Whether it is a casual evening with neighbours or a festive family gathering, entertaining guests is an important part of how many people use their homes.
Thoughtful layouts allow guests to enjoy common spaces without disturbing private areas. Living, dining, balconies, powder rooms, and kitchens should connect naturally while maintaining comfortable circulation throughout the home.
The objective is not simply to create a larger living room, but to create spaces that encourage conversation and movement without feeling crowded.
Homes designed for entertaining usually offer:
- Comfortable movement between living and dining spaces
- Easy access to balconies and outdoor areas
- Convenient guest facilities
- A layout that balances openness with privacy
Great Homes Support Everyday Life
The most successful homes are not just defined by the number of square feet they offer. Instead, they are remembered for how effortlessly they support everyday living.
A welcoming entrance, an efficient kitchen, thoughtful privacy, practical storage, adaptable spaces, and layouts that comfortably accommodate guests all contribute to a home that continues to feel functional for years after possession.
These are the kinds of design decisions that rarely appear on a brochure, yet they influence the homeowner’s experience every single day.
At The Nest, every home is planned with these principles in mind. Working closely with experienced architects and designers, the focus goes beyond maximising floor area to creating premium homes that genuinely improve the way families live.
If you want to see an example of this, do check out 282, 283 Astaire Gardens to see how thoughtful planning, practical layouts, and timeless design come together in one of our premium residential developments: