
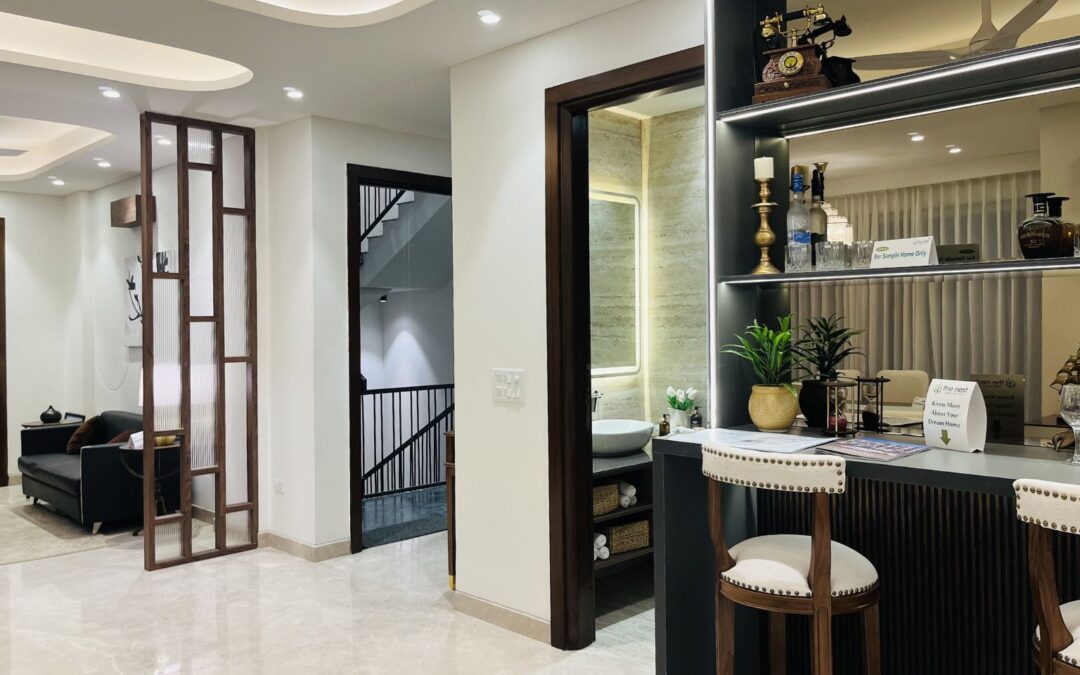
If you’ve ever visited two premium homes with similar floor plans and almost the same square footage, you’ve probably noticed that one simply feels better. It feels brighter, calmer, more spacious, and more comfortable, even if you can’t immediately explain why.
This isn’t a coincidence. It is the result of thoughtful residential architecture and careful home design. While finishes like imported marble, modular kitchens, and premium fittings usually grab attention, they are not what define the experience of living in a home. The way a home feels is shaped much earlier, during the architectural planning and design process.
The best luxury homes and premium builder floors in India are designed around a series of invisible decisions that influence comfort, functionality, and everyday living. These are the details that buyers rarely notice during a site visit, but continue to appreciate for years after moving in.
Ceiling Heights
Ceiling height is one of the most overlooked aspects of home design, yet it has a remarkable impact on how spacious a home feels.
A well-designed ceiling height creates openness without making a room feel oversized or disconnected. It influences how daylight enters the space, how air circulates, and even how sound behaves within a room. When the proportions are right, the entire home feels lighter and more comfortable.
In premium residential architecture, ceiling height is never considered in isolation. Architects carefully study the relationship between ceiling height, room dimensions, window placement, and furniture layout. This balance creates spaces that feel generous without unnecessarily increasing the built-up area.
A few things that make ceiling height work well in a home include:
- A proportion that suits the room size
- Enough openness to improve comfort and light
- A balanced relationship with windows and furniture
- A sense of spaciousness without wasted volume
Room Proportions
Many homebuyers compare properties based on square footage alone. However, experienced architects know that proportions often matter far more than size.
A well-proportioned room feels larger because it supports natural movement, comfortable furniture placement, and clear visual connections. On the other hand, an awkwardly shaped room can feel restrictive despite offering more floor area.
Good room proportions consider the relationship between length, width, ceiling height, circulation paths, storage, and window locations. Every dimension should contribute to how the room functions rather than simply adding measurable area.
This is particularly relevant for premium builder floors and independent homes, where buyers increasingly expect layouts that support modern lifestyles instead of wasted spaces or oversized corridors.
Thoughtful floor planning ensures that every room feels purposeful, practical, and comfortable for everyday living.
Natural Light
Natural light is one of the defining characteristics of a well-designed home.
It influences mood, productivity, energy consumption, and even the appearance of materials throughout the day. The same flooring, wall texture, or stone surface can look completely different depending on the quality of daylight entering the room.
Designing for natural light involves much more than installing large windows. The orientation of the building, surrounding structures, window proportions, room depth, balconies, and shading elements all affect how daylight moves through a home.
In Indian homes, where sunlight can be both abundant and intense, architects must strike a careful balance. The objective is not simply to maximise sunlight, but to create bright, naturally lit interiors without excessive heat gain or glare.
Homes that are designed around natural light tend to feel more inviting throughout the day while reducing dependence on artificial lighting.
Ventilation
Comfort isn’t determined by air conditioning alone.
One of the biggest differences between an average home and a thoughtfully planned home is the quality of natural ventilation. A home with effective cross ventilation feels fresher, cooler, and healthier throughout the year.
Good ventilation begins with architectural planning. Window placement, room orientation, circulation spaces, and the relationship between different openings determine how fresh air moves through the home. Simply adding more windows does not guarantee better airflow.
This becomes especially important in Indian cities, where long summers and high humidity can make indoor comfort a challenge. Homes that are designed with proper ventilation often remain comfortable even before mechanical cooling is switched on.
It is one of those design decisions that homeowners rarely notice during possession, but experience every single day.
Material Transitions
Premium materials alone do not create premium homes.
What often separates exceptional construction quality from average execution is the precision with which different materials come together.
Material transitions include every junction where one surface meets another. Stone flooring meeting wooden flooring, wall finishes connecting with ceilings, metal trims meeting natural stone, or cabinetry integrating with flooring are all examples of transitions that influence the visual quality of a home.
When these details are executed with precision, the interiors feel seamless and refined. The craftsmanship becomes almost invisible because nothing appears forced or unfinished.
Poor detailing, however, can diminish the impact of even the most expensive materials. Misaligned joints, inconsistent gaps, uneven edges, or abrupt finish changes create visual distractions that immediately affect how a space is perceived.
Examples of material transitions that matter most:
- Flooring meeting skirting and walls
- Wood, stone, and metal junctions
- Ceiling edges and lighting details
- Cabinetry and built-in joinery finishes
Attention to these details reflects the overall quality standards followed during construction.
Visual Balance
Visual balance is what gives a home its sense of harmony.
It is created through the careful arrangement of architectural elements, windows, textures, lighting, materials, and spatial proportions so that every room feels calm and cohesive.
Contrary to popular belief, balance does not require perfect symmetry. Many beautifully designed homes use asymmetrical layouts while maintaining a strong visual rhythm throughout the space.
Achieving this requires architects and designers to think beyond individual rooms. Every transition should feel natural. Every material should complement the next. Every space should contribute to a consistent architectural language.
The result is a home that feels thoughtfully designed rather than simply well decorated.
Great Homes Are Designed Long Before They Are Decorated
The feeling of a great home is rarely created by expensive finishes alone. It begins with decisions that are made months before construction reaches the finishing stage. Ceiling heights, natural light, ventilation, room proportions, material detailing, and visual balance all work together to create spaces that remain comfortable, functional, and timeless for years.
These are the qualities that distinguish thoughtfully designed homes from those that rely only on surface appeal.
At The Nest, these principles form an integral part of every project. Working alongside experienced architects and designers, every home is planned with careful attention to spatial design, construction quality, and the details that shape everyday living. The objective is simple: to create premium homes that not only look beautiful on the day of handover, but continue to feel exceptional for the families who live in them for years to come.
Check out our project 143 Aspen Greens as an example of the same:
Aspen | the nest Developers